

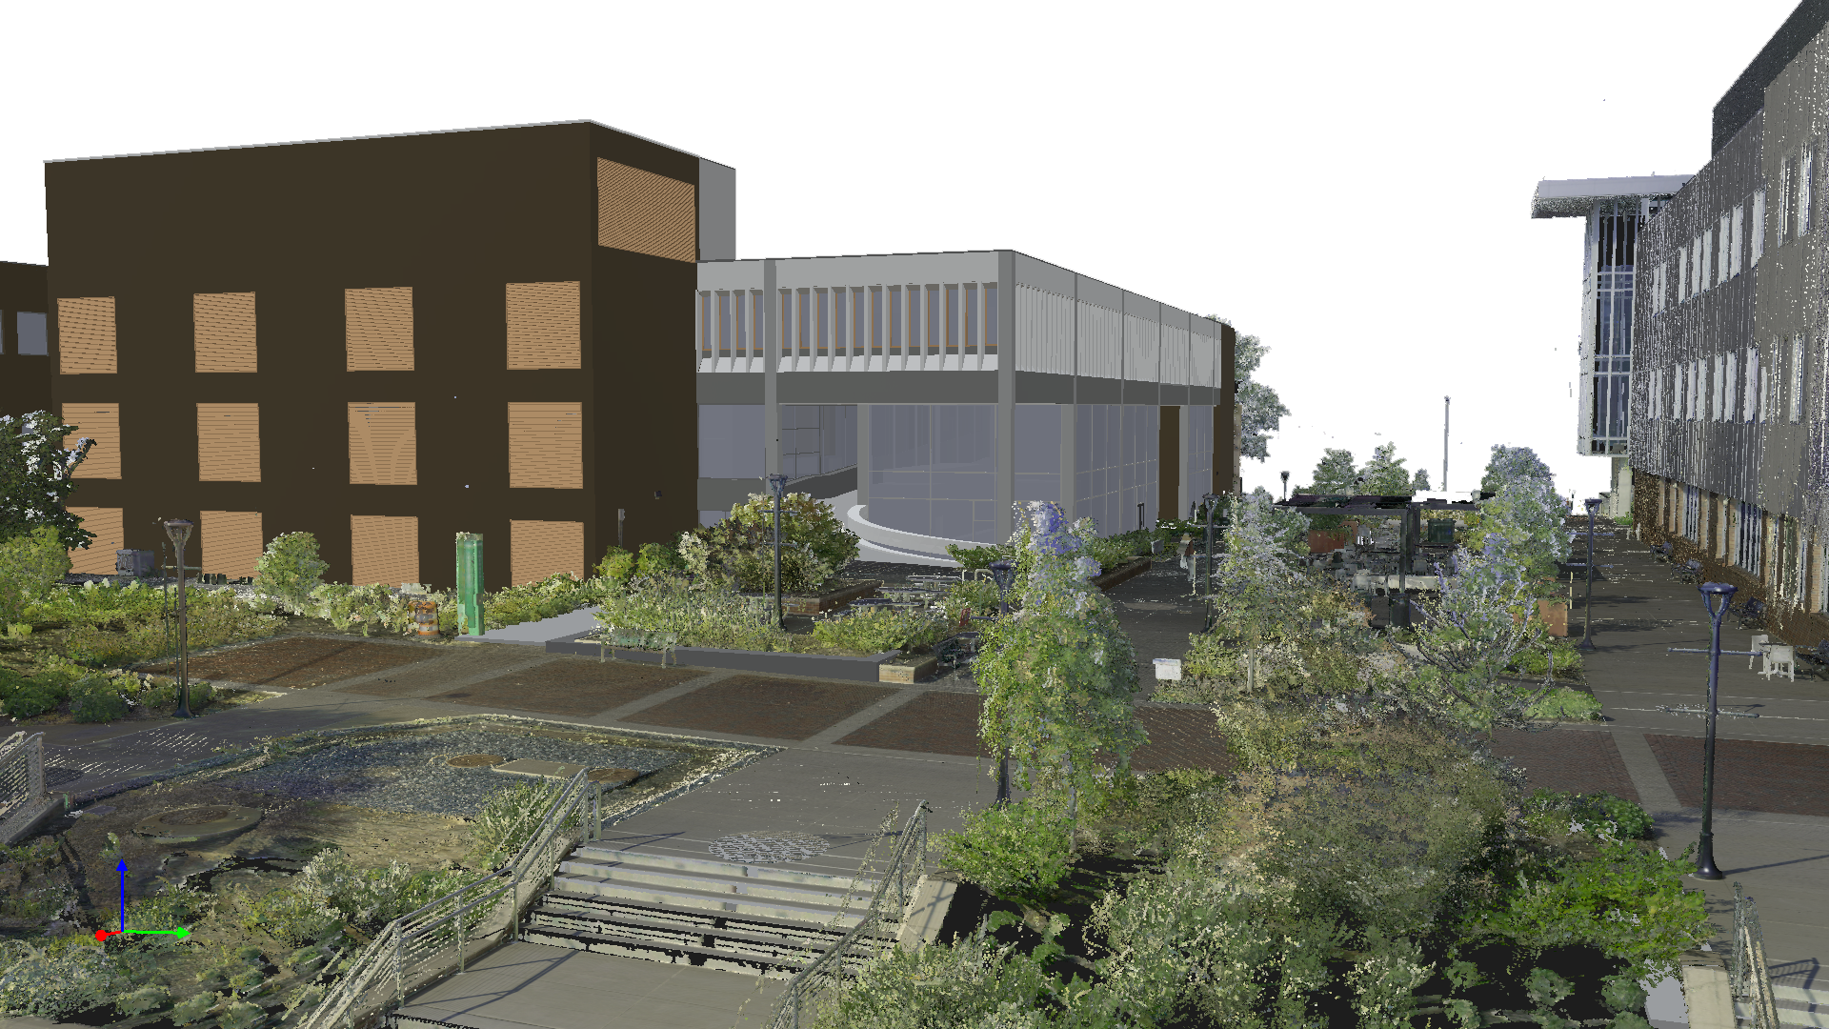
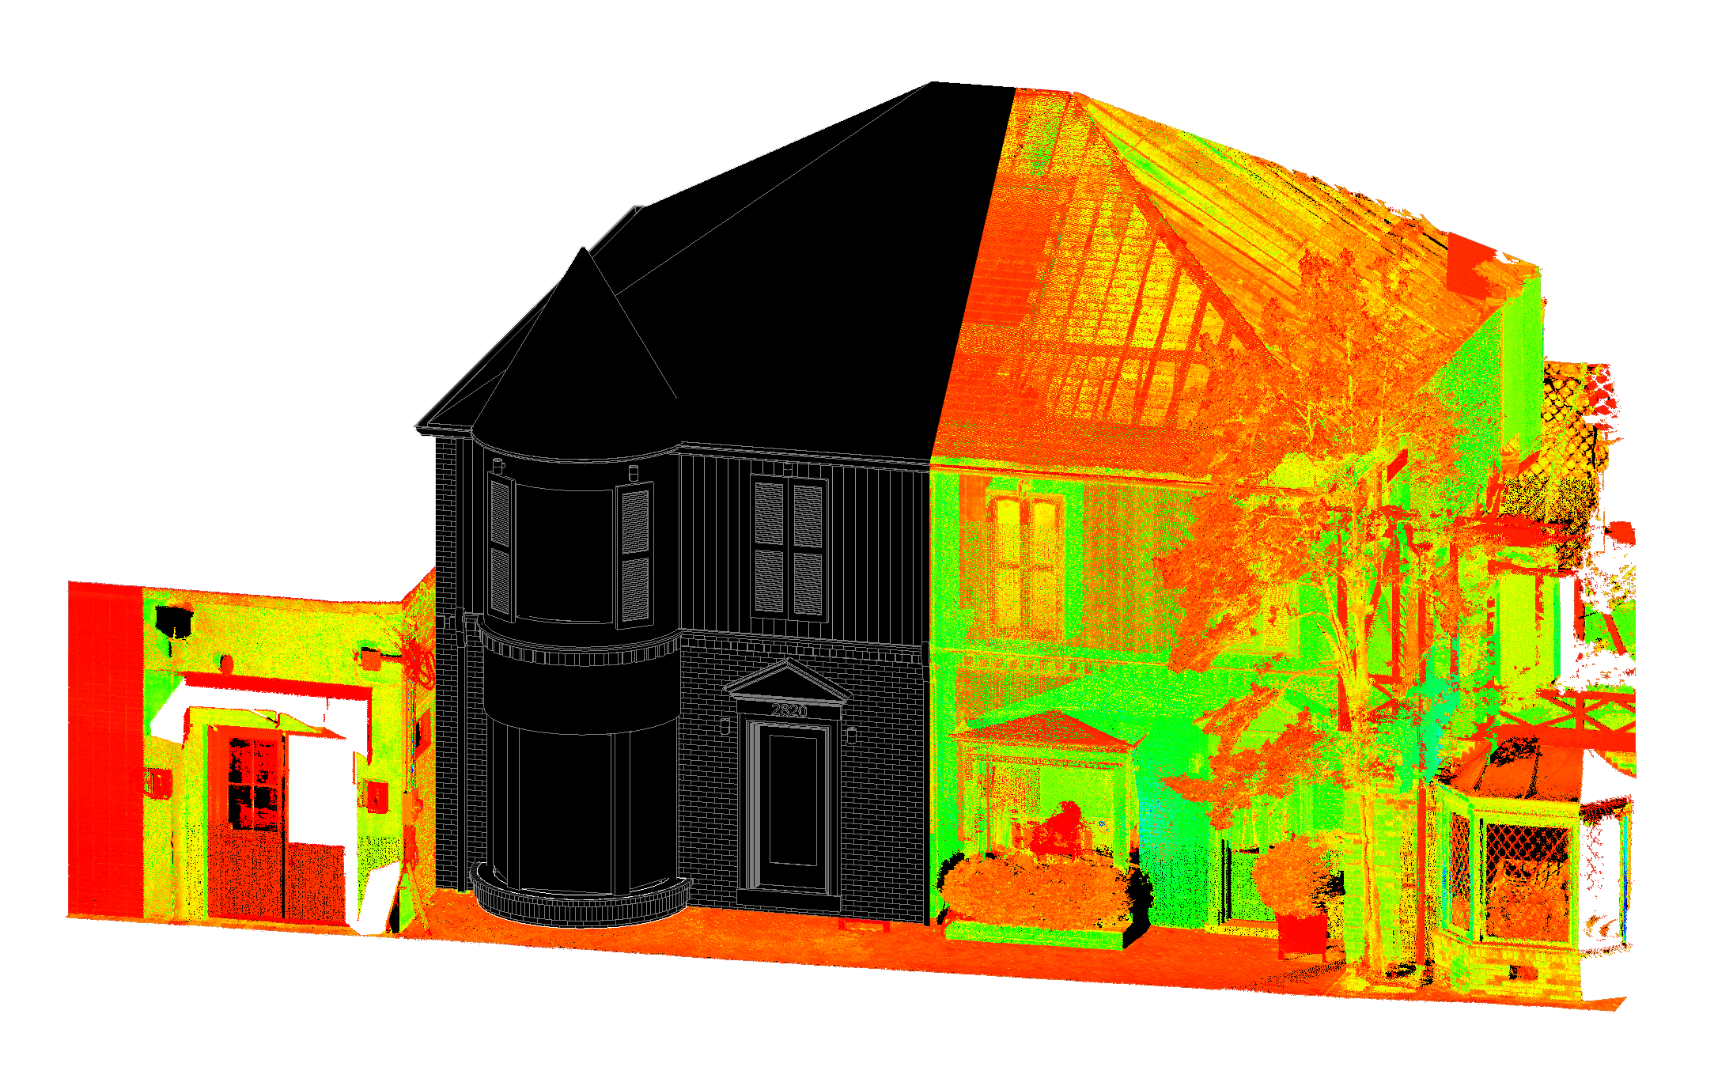
Scan to 3D is the process of converting laser-scanned point cloud data into a three-dimensional digital model. The result is a digital replica that combines visual accuracy with precise measurements. By automating much of the documentation and reality-capture process, the process of scanning to a 3D model is valuable to both new construction projects and renovation efforts. Three-dimensional modeling helps to reveal opportunities and constraints that might otherwise be missed. Is this the right option for me?
Scan to 3D Model
Scanning & Data Collection
Step 1: Our team captures millions of data points representing the building or site.
Data Extraction & Processing
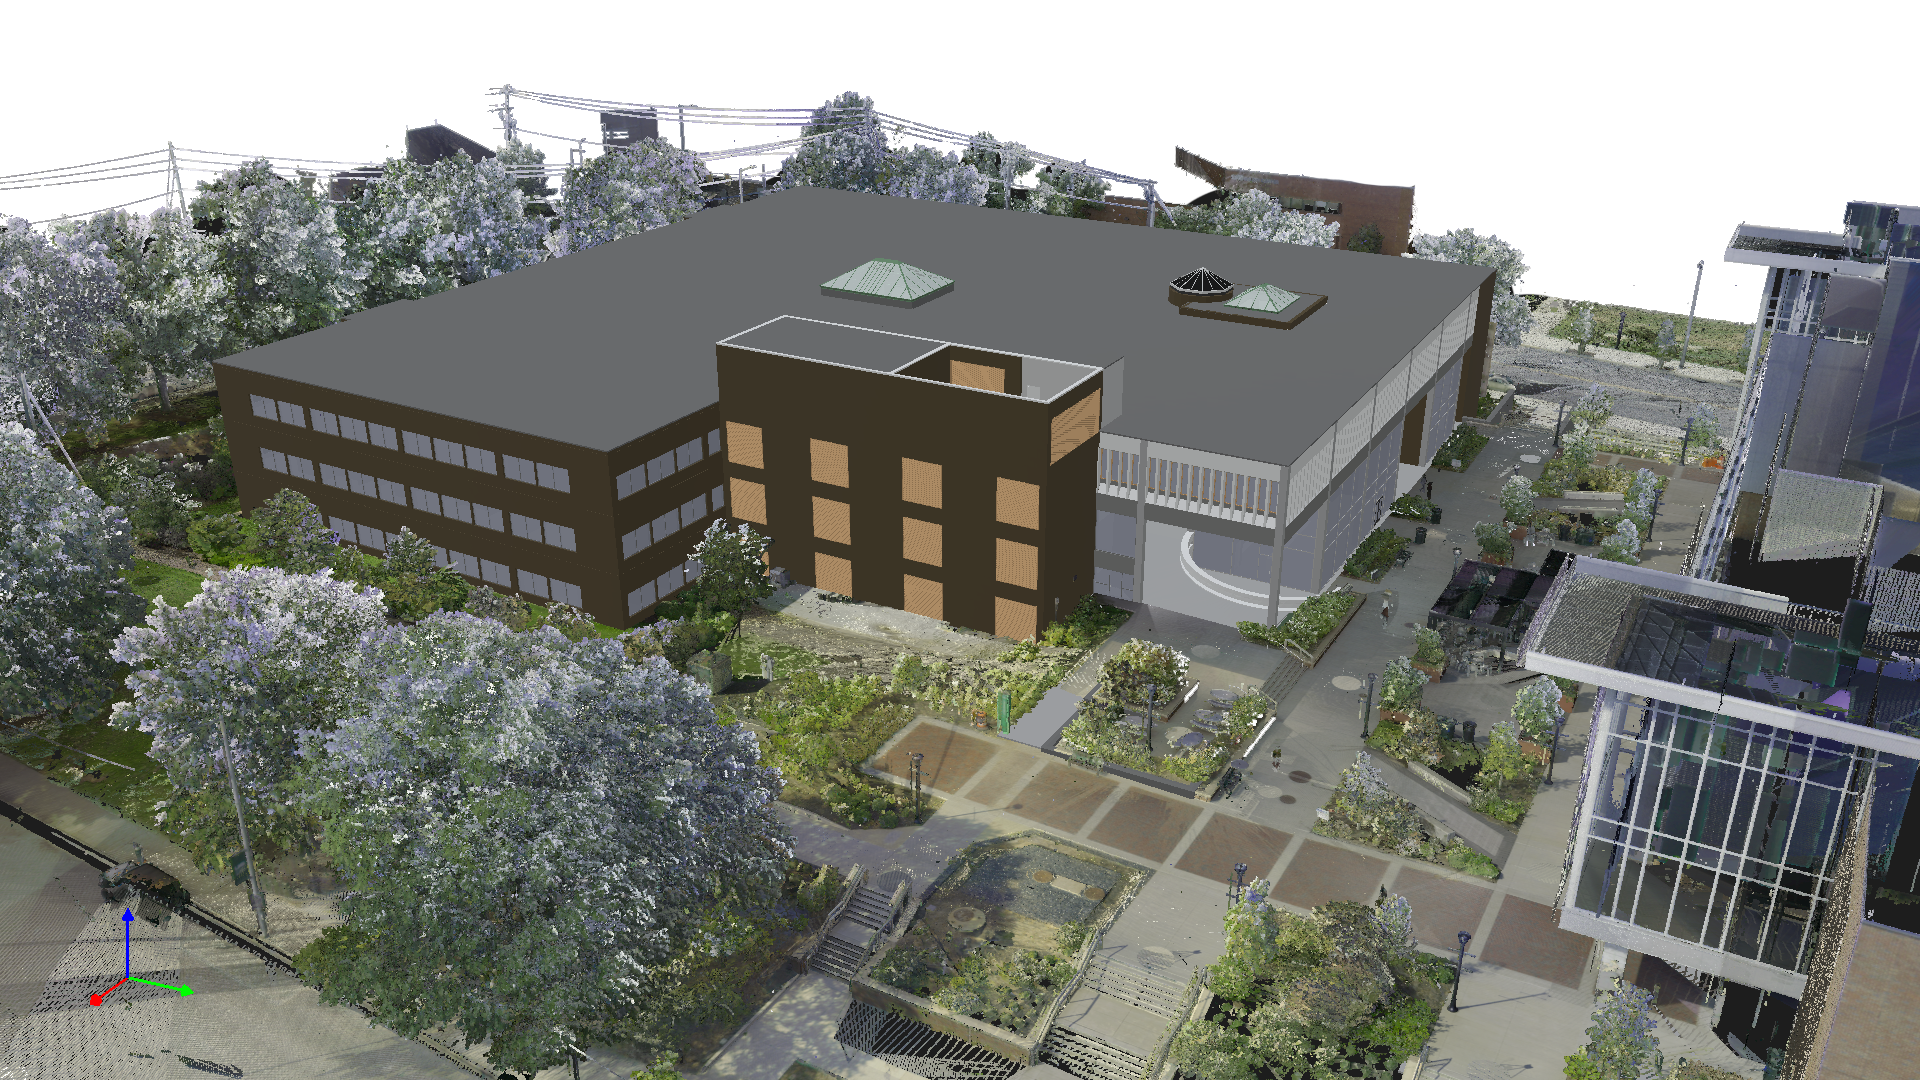
Step 2: Our team imports the raw data and divides it into building components to create 3D surfaces.
Model Production
Step 3: Our team finalizes and hands over the model to the client for BIM coordination, design development, or facility management.
What can a 3D model do?
-
Schools & Universities: Document existing classrooms, labs, or athletic facilities to plan seamless extensions or renovations.
Contractors: Use the model for clash detection and to confirm work in progress.
Hospitals & Healthcare Facilities: Plan upgrades to mechanical or electrical systems without interrupting ongoing operations by working from precise 3D data.
Office & Commercial Spaces: Capture as-built conditions for tenant improvements, lease documentation, and space optimization.
Historic Preservation: Create a lasting, accurate digital record of historic structures to guide careful restoration or future research.
-
Instead of relying on manual measuring tools, Scan to 3D organizes millions of captured data points into a legible, information-rich model in a fraction of the time. This allows teams to make better decisions, coordinate with greater accuracy, and reduce the risk of costly errors. In many ways, it serves as the modern evolution of traditional site measurement — offering the speed of automation with the clarity of three-dimensional visualization.
-
Laser scanning captures existing conditions with pinpoint accuracy, creating a 3D digital record of your building. That means less time spent measuring on site and fewer unexpected issues once construction begins.
-
Everyone on the project — from owners to designers to contractors — works from the same model. This improves collaboration, reduces errors, and keeps teams aligned.
-
By minimizing rework, improving coordination, and streamlining planning, laser scanning and BIM help deliver projects on schedule and within budget.
-
3D models make complex projects easy to understand. Whether you’re planning a new school wing, upgrading a campus facility, or renovating an office space, you can see the project before construction starts.